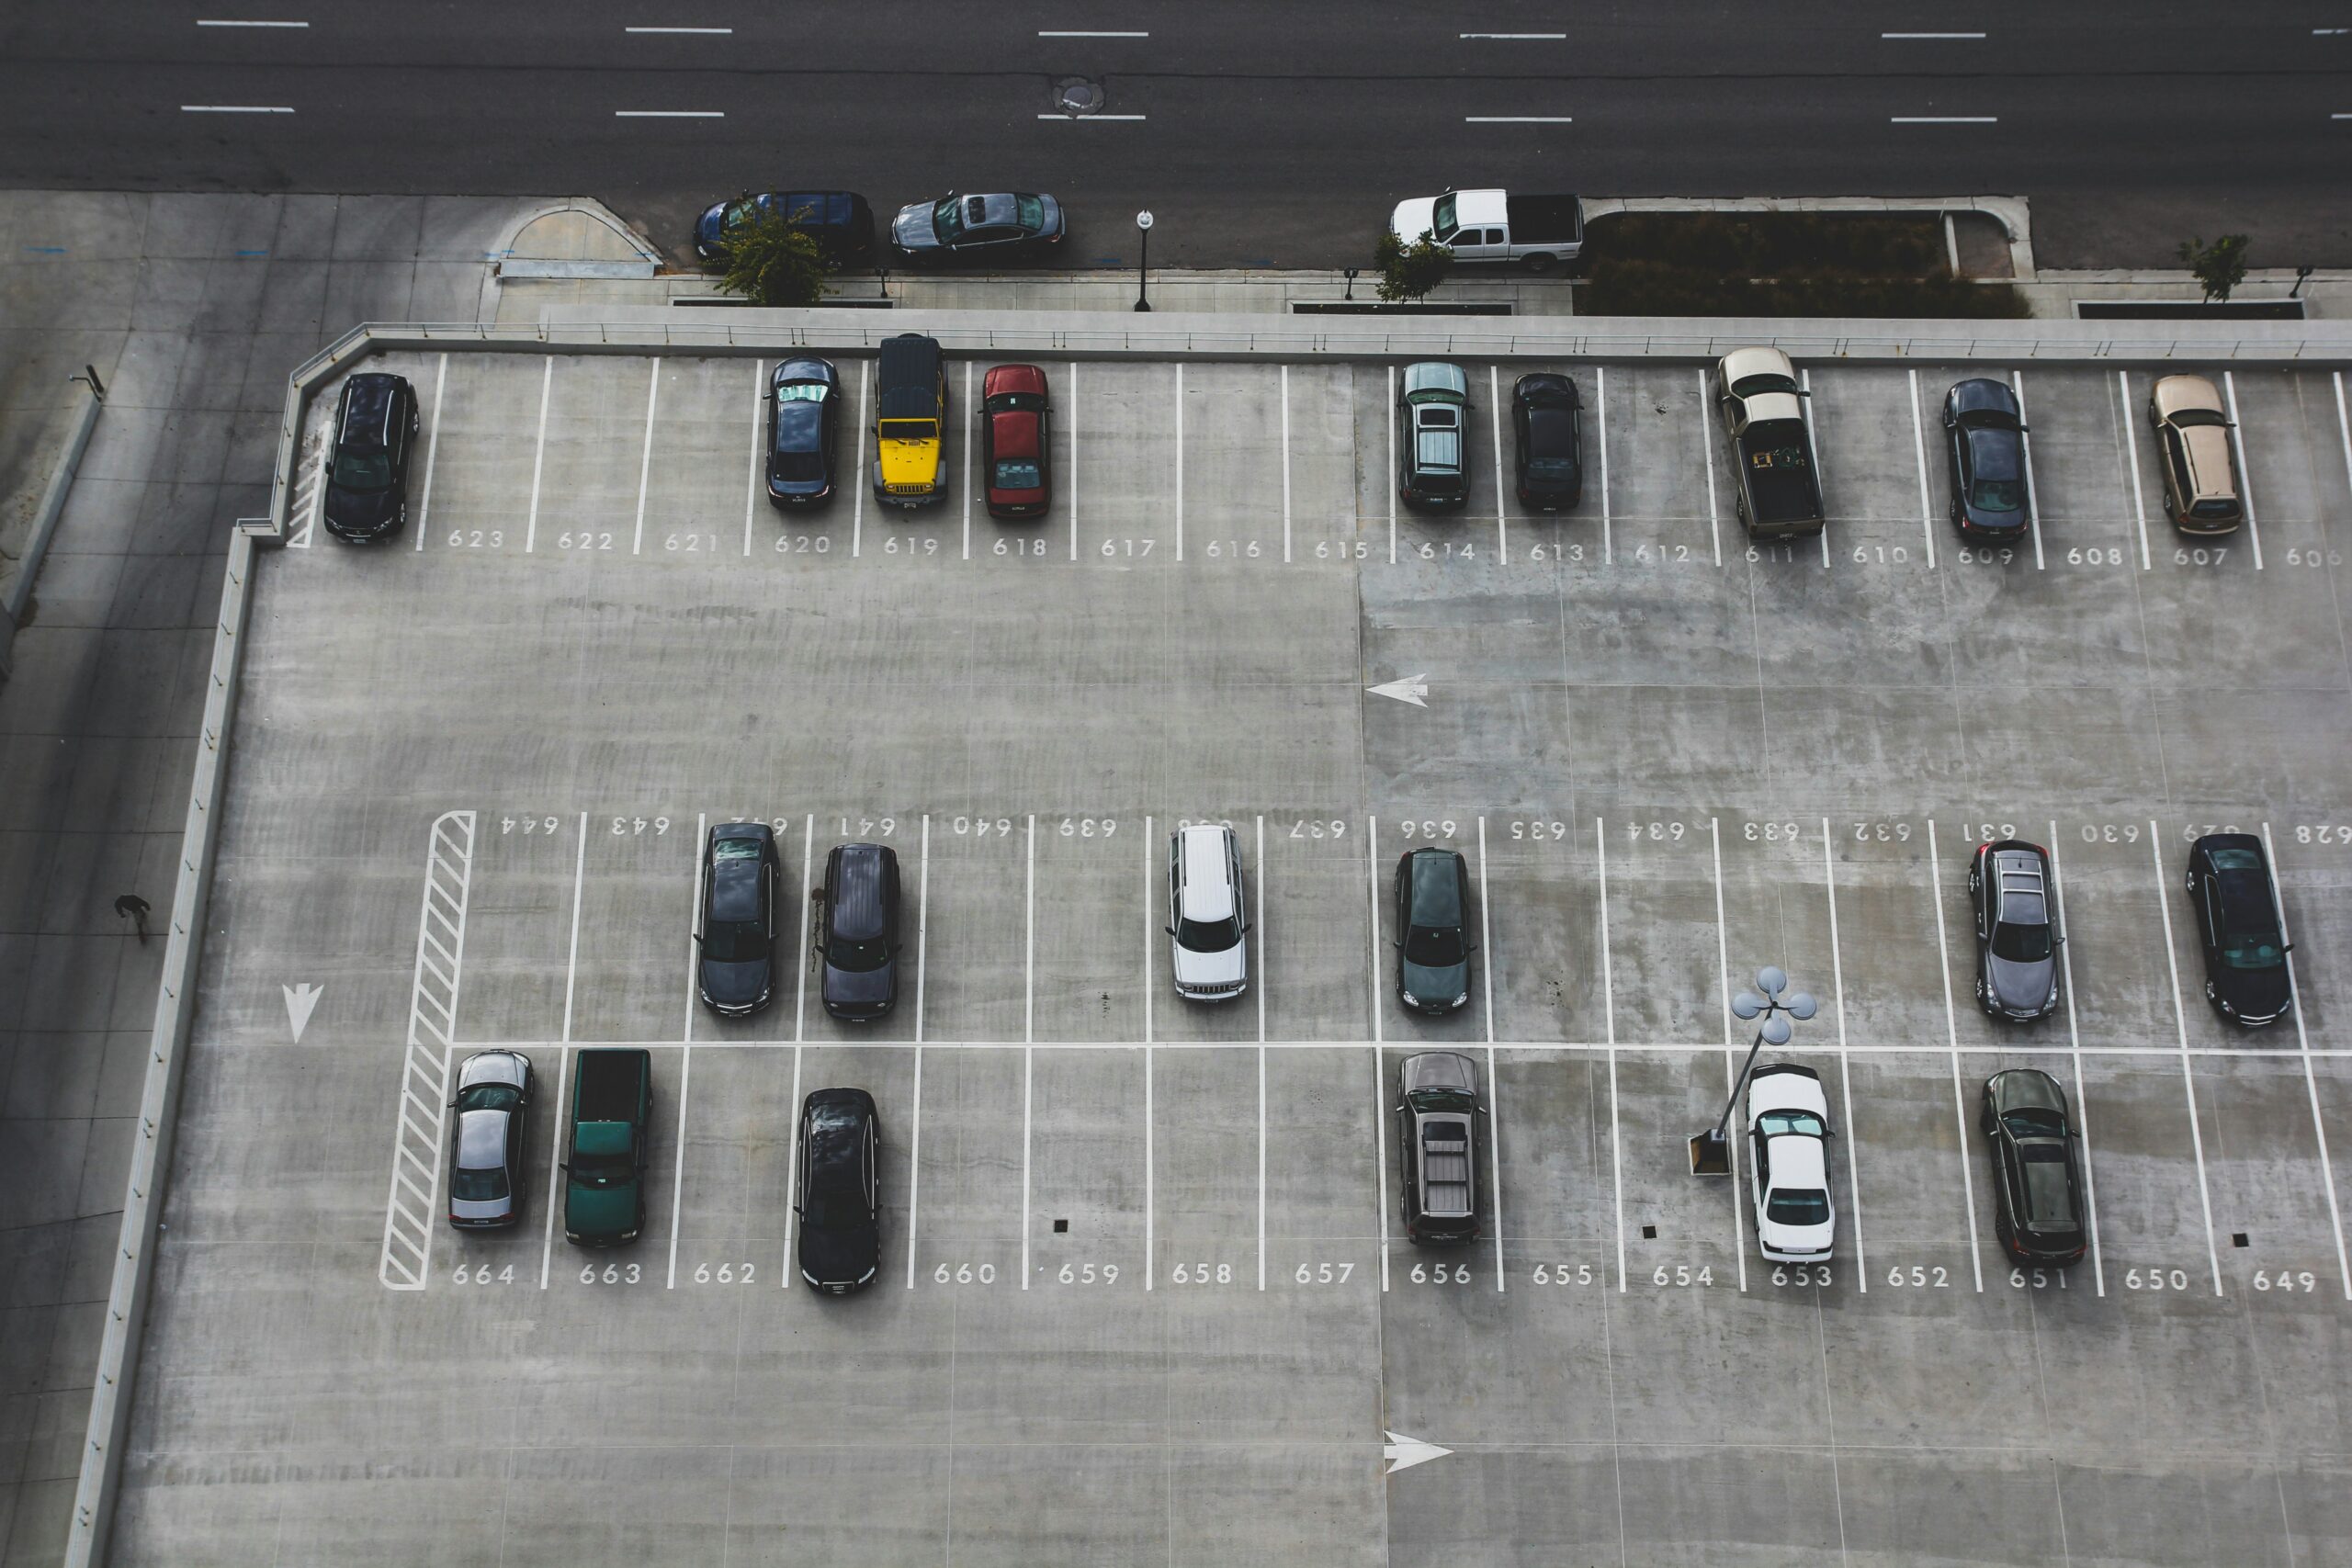
Four service pillars, one accountable partner. No hand-offs between consultants, no conflicted vendor advice.
Optimise every bay
Traffic Impact Assessment with simulation of vehicular movement on external and internal roads, plus graphical analysis of every vehicle category. Capacity decisions made on evidence, not thumb rules.
Traffic Impact Assessment report
External & internal road simulation
Vehicular movement analysis by category
Parking number optimisation
Design that flows
Concept plans with options, detailed schematics on the approved concept, and Good-for-Construction drawings. Circulation, signage, zoning and floor markings designed to meet LEED requirements.
Statutory compliance managed with ministry and local authorities from day one — so your construction programme never waits on a parking clearance.
Ministry-level approvals
Local authority clearances
Statutory compliance documentation
Delivered, end to end
Project management across parking management systems, signage, safety products and floor-marking vendors — with revenue projections where parking is a business line.
Vendor project management
Parking management systems
Signage & safety products
Revenue projections
How We Work
Five stages. You can engage us at any of them — most clients start at feasibility.